Dallas, TX 2024-2026
Perched along the limestone escarpment overlooking Kessler Park, the landscape is organized by an invisible force beneath the site, the aquifer that has shaped this hillside for centuries. Exposed limestone, seasonal groundwater, and dramatic changes in elevation revealed a series of distinct ecological conditions that became the foundation of the design.
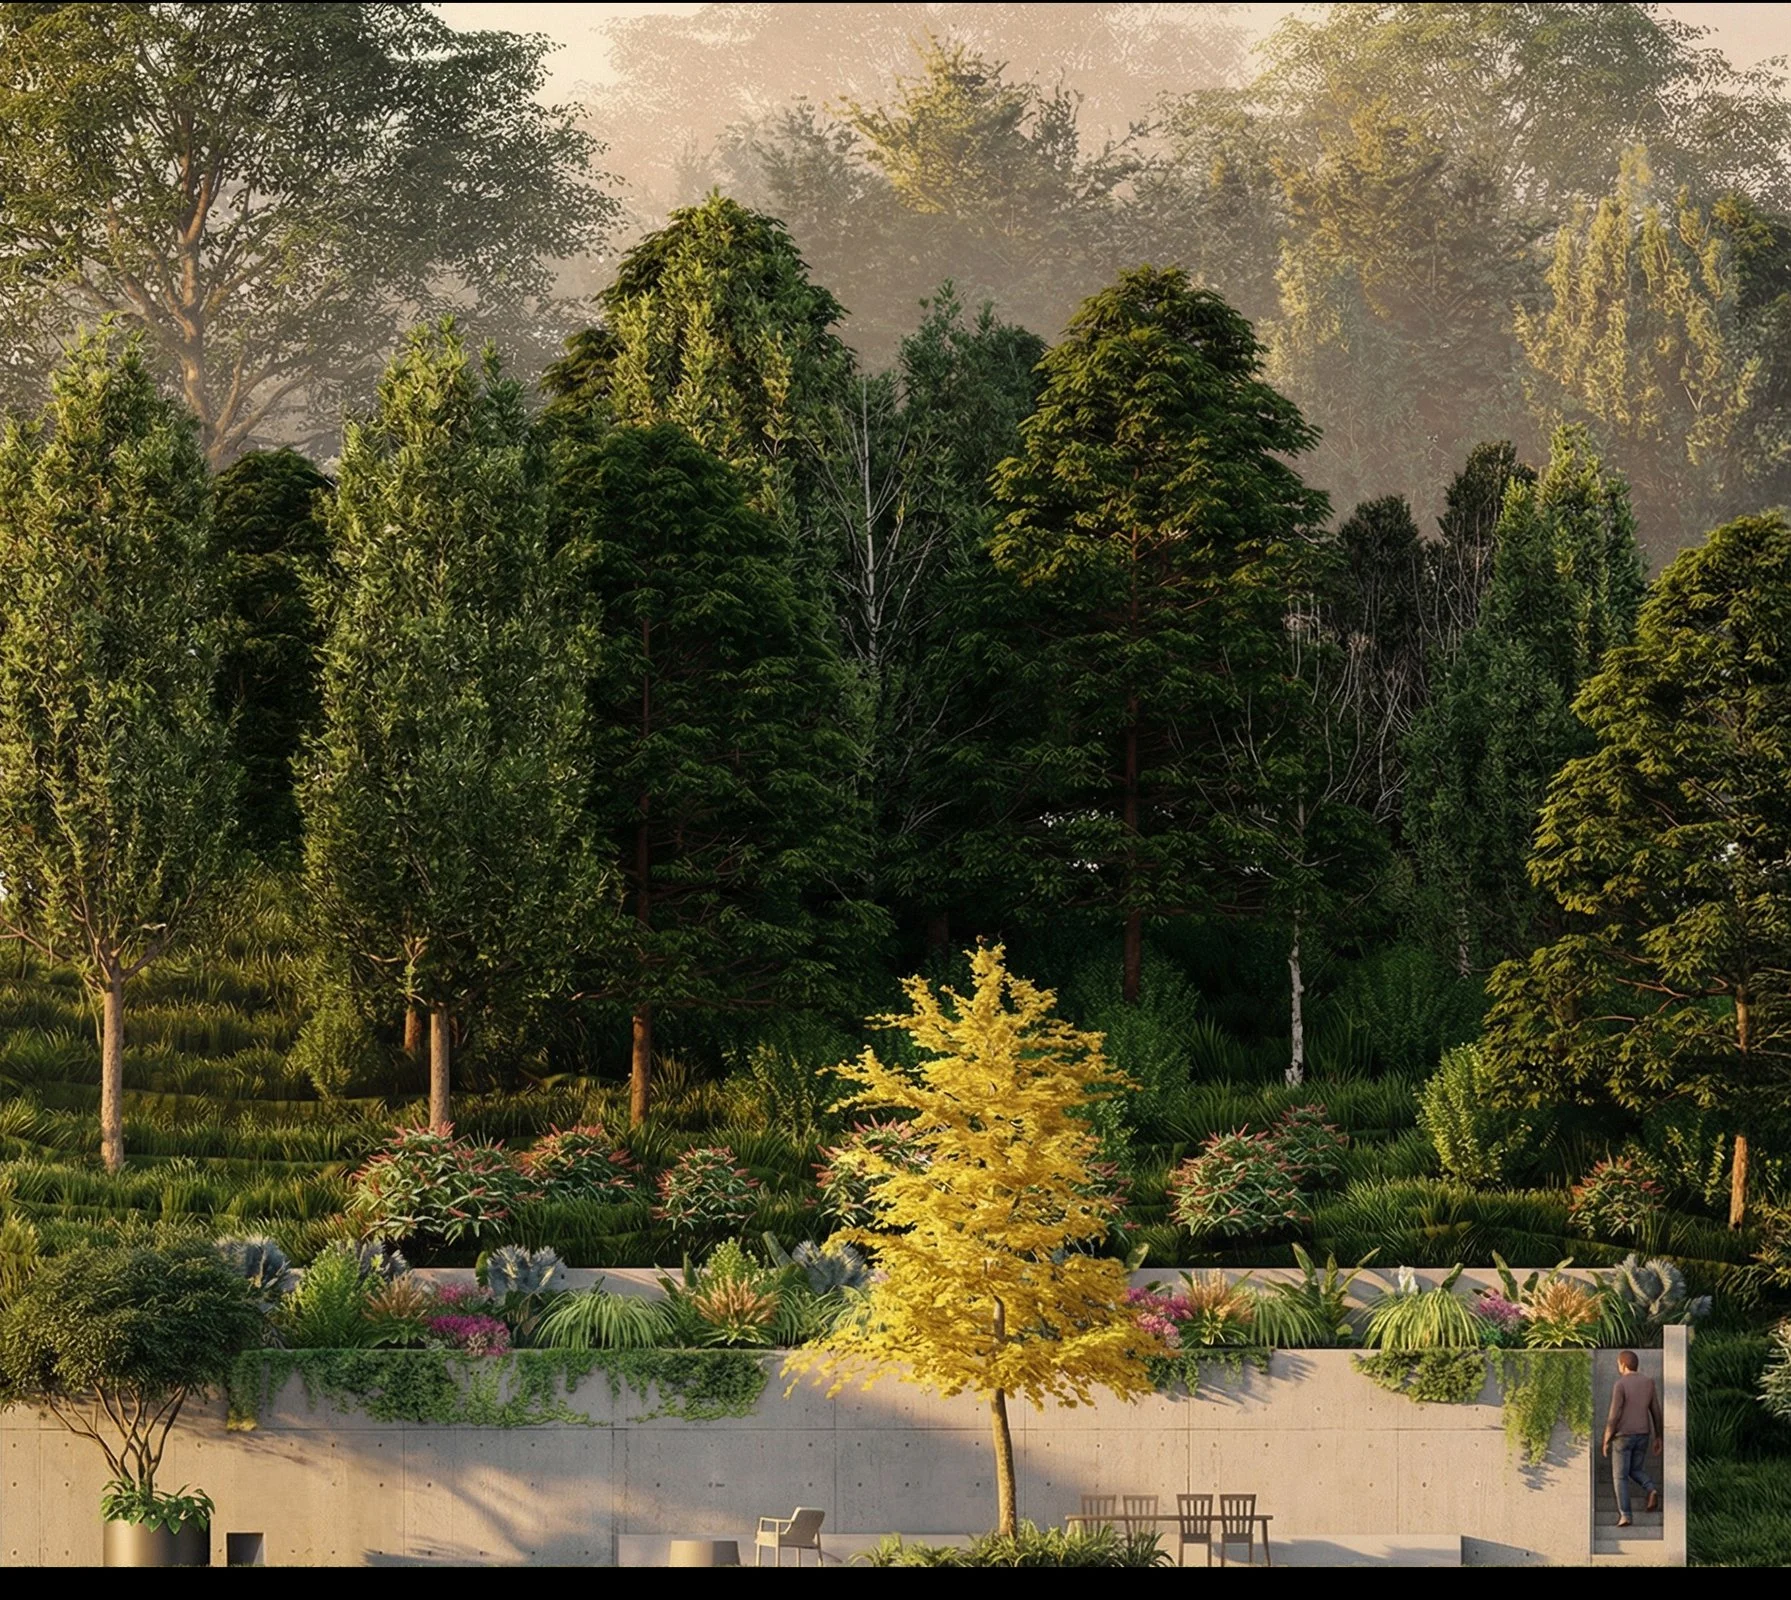
Rather than imposing a single landscape language, the site unfolds through three interconnected landscapes. The front garden embraces the character of Kessler Park, where an informal meadow, native trees, and scattered plantings dissolve the property line, allowing the landscape to feel continuous with the larger parkland. At the center of the property, retaining walls carve a sheltered courtyard from the hillside, creating an intimate oasis anchored by an all-tile bathing pool inspired by ancient foot baths. Conceived as a place for restoration rather than recreation, the courtyard provides a quiet refuge that extends seamlessly from the home's living spaces and adjacent yoga terrace. Above the retaining walls, the landscape transitions once again into a native woodland adapted to the alkaline limestone soils of the escarpment. Here, the planting palette becomes increasingly resilient and ecological, allowing the architecture to recede beneath a canopy of native trees and layered understory vegetation.
The landscape moves from wild to cultivated and back again, revealing the geological forces that shaped the site while creating a sequence of spaces deeply rooted in place. A future phase of the project will complete this narrative through a water feature that interprets the hidden aquifer, the unseen force that first inspired the design.
Architect: Scott Parks Studio
Graphics: Paper Kites Studio